
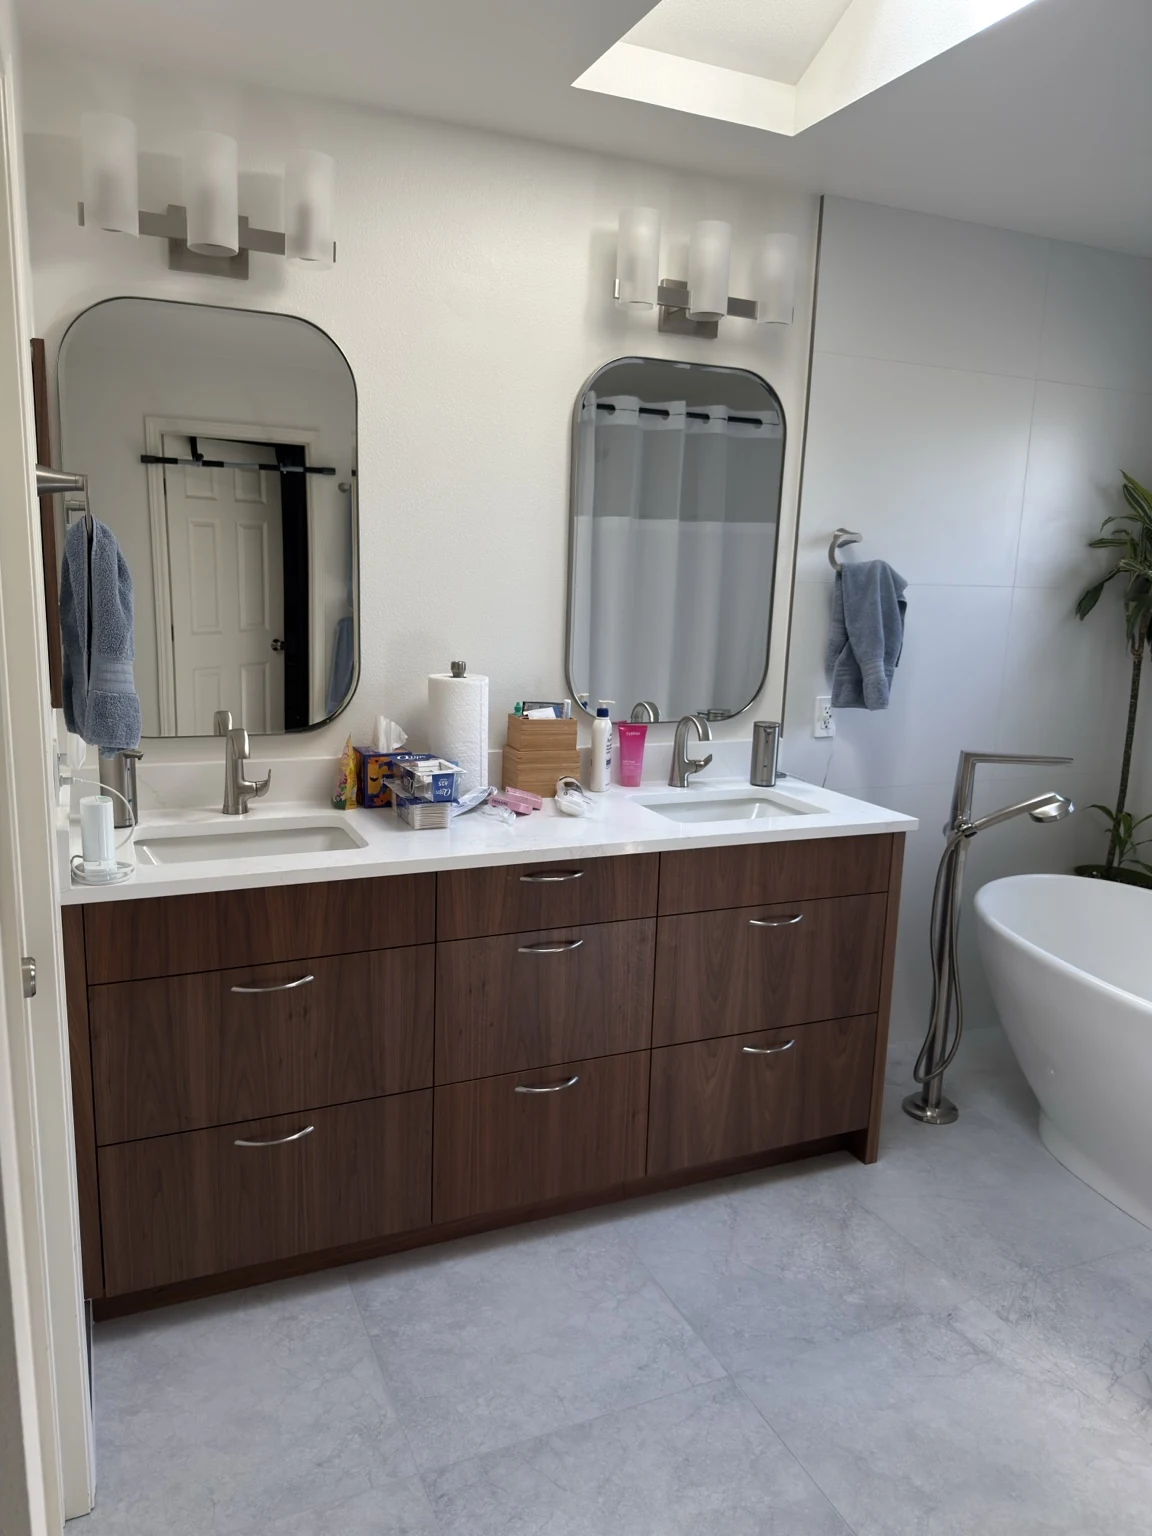
What the work should include
We review the tub footprint, surrounding walls and proposed shower entry. Removal, framing, waterproofing, tile and related finish work should be listed separately, with plumbing changes and required approvals assigned clearly. Hidden conditions behind the tub may affect the final scope.
Choices to make before work starts
Compare a tiled base with other suitable shower options, then consider glass, storage and cleaning access. A low-entry appearance is not proof that every home can accept the same assembly. The drain position and floor structure need assessment before a detail is promised.
What affects the estimate and schedule
Existing conditions, layout changes and finish selections influence cost. Send the full bathroom, tub dimensions and photos of the proposed entry area.
Helpful project information
- Full-room photographs and fixture positions
- Products being retained and proposed replacements
- Essential access needs during the work
A question about this work
Can the tub be replaced without moving the drain?
Possibly, but the drain location and selected shower system need review. Do not assume the connection stays unchanged.
For technical background, see our tile shower installation guide. Your selected materials and project requirements determine the actual installation or finishing instructions.