
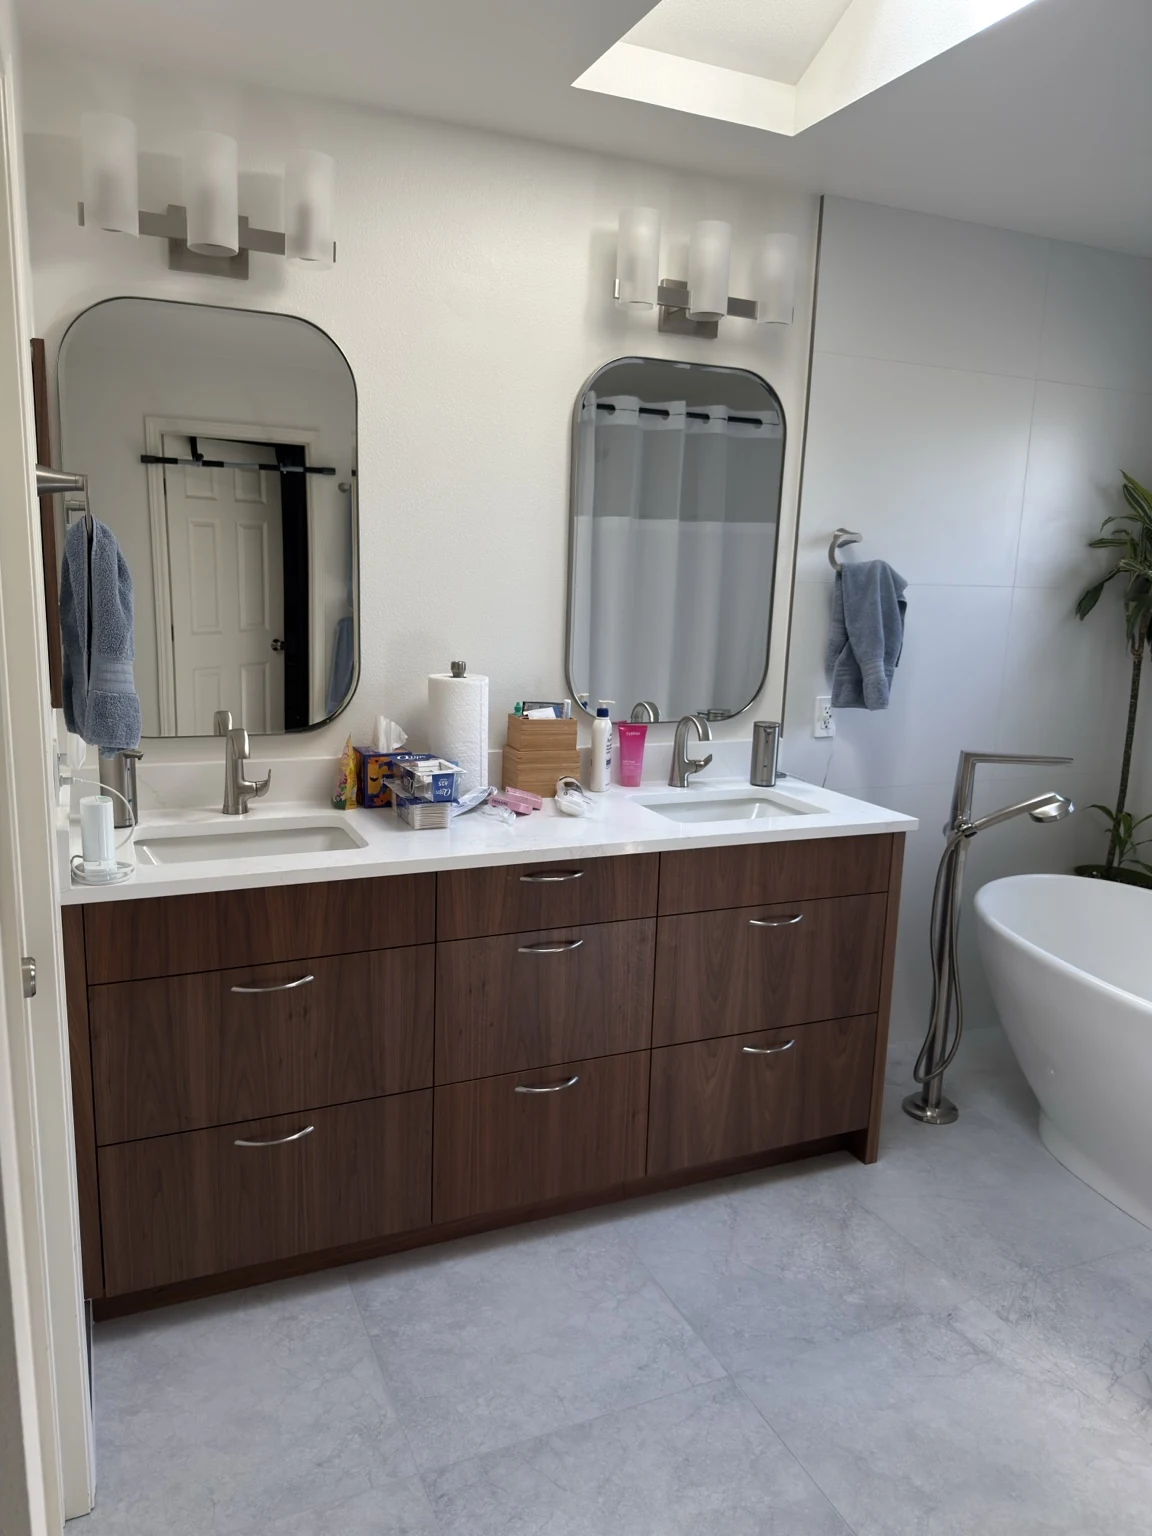
What the work should include
Review the tub or shower, vanity, toilet, floor and wall finishes individually. Retained fixtures need protection, while replacement fixtures still require connection and fit checks. The estimate should distinguish cosmetic updates from reconstruction of a wet area so the work is not described too loosely.
Choices to make before work starts
Choose materials that fit the existing dimensions and clearances. A similar-looking fixture can have different connection positions or coverage. Discuss the finish boundaries around retained items and the appearance of old surfaces beside new work.
What affects the estimate and schedule
Removal extent, repair needs and fixture compatibility affect labor. Send all four sides of the room and product information for proposed replacements.
Helpful project information
- Full-room photographs and fixture positions
- Products being retained and proposed replacements
- Essential access needs during the work
A question about this work
Is keeping the layout always a minor remodel?
No. Rebuilding a shower or repairing concealed damage can still be substantial even when the fixtures stay in the same positions.
For technical background, see our tile shower installation guide. Your selected materials and project requirements determine the actual installation or finishing instructions.