
What the work should include
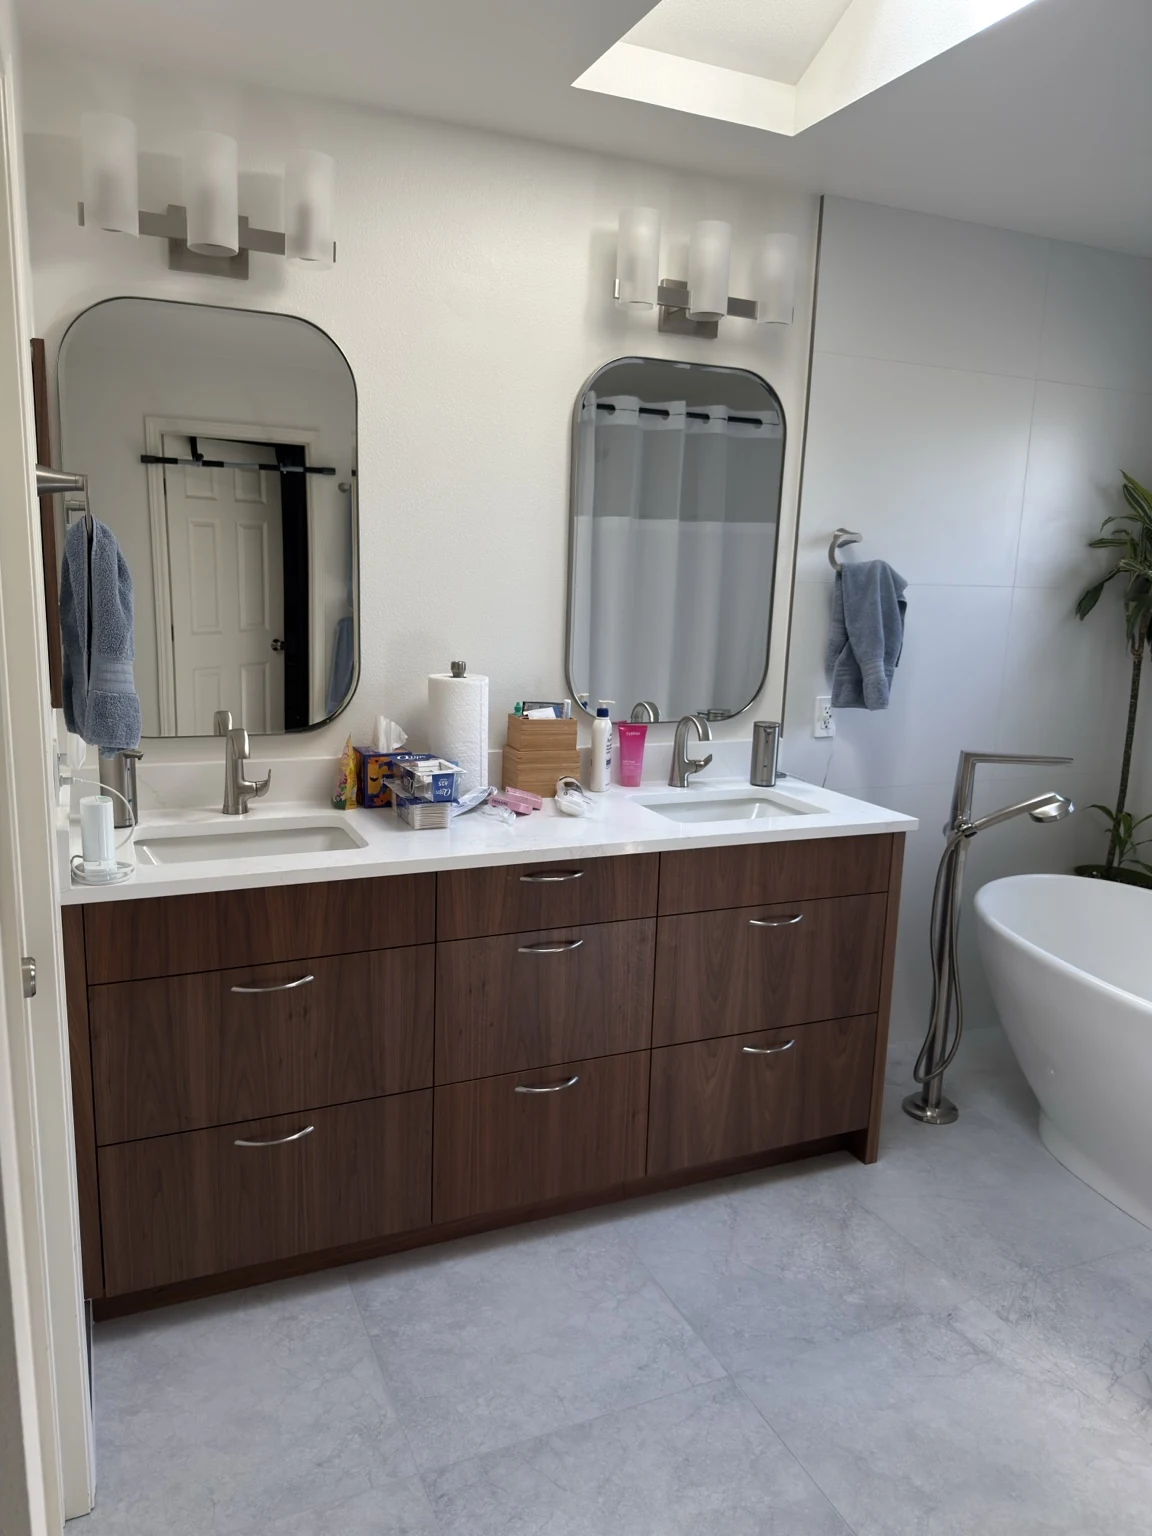
List daily items and identify whether storage is needed inside the shower or in a dry area. The scope should separate carpentry, wall finishing and wet-area details. Recessed storage may be limited by framing or concealed services, so confirm feasibility before treating a reference design as settled.
Choices to make before work starts
Measure usable space rather than only the outside dimensions of a cabinet or niche. Consider shelf cleaning, drawer clearance and reach from the intended position. Storage built into a wet area must be coordinated with the selected waterproofing and tile system.
What affects the estimate and schedule
Recessed work, framing adjustments and finish detail affect the scope. Send current storage photos and the dimensions of items you want to accommodate.
Helpful project information
- Full-room photographs and fixture positions
- Products being retained and proposed replacements
- Essential access needs during the work
A question about this work
Can recessed storage go in any bathroom wall?
No. Framing, concealed components and the room's assembly can restrict its location and depth.
For technical background, see our tile shower installation guide. Your selected materials and project requirements determine the actual installation or finishing instructions.