
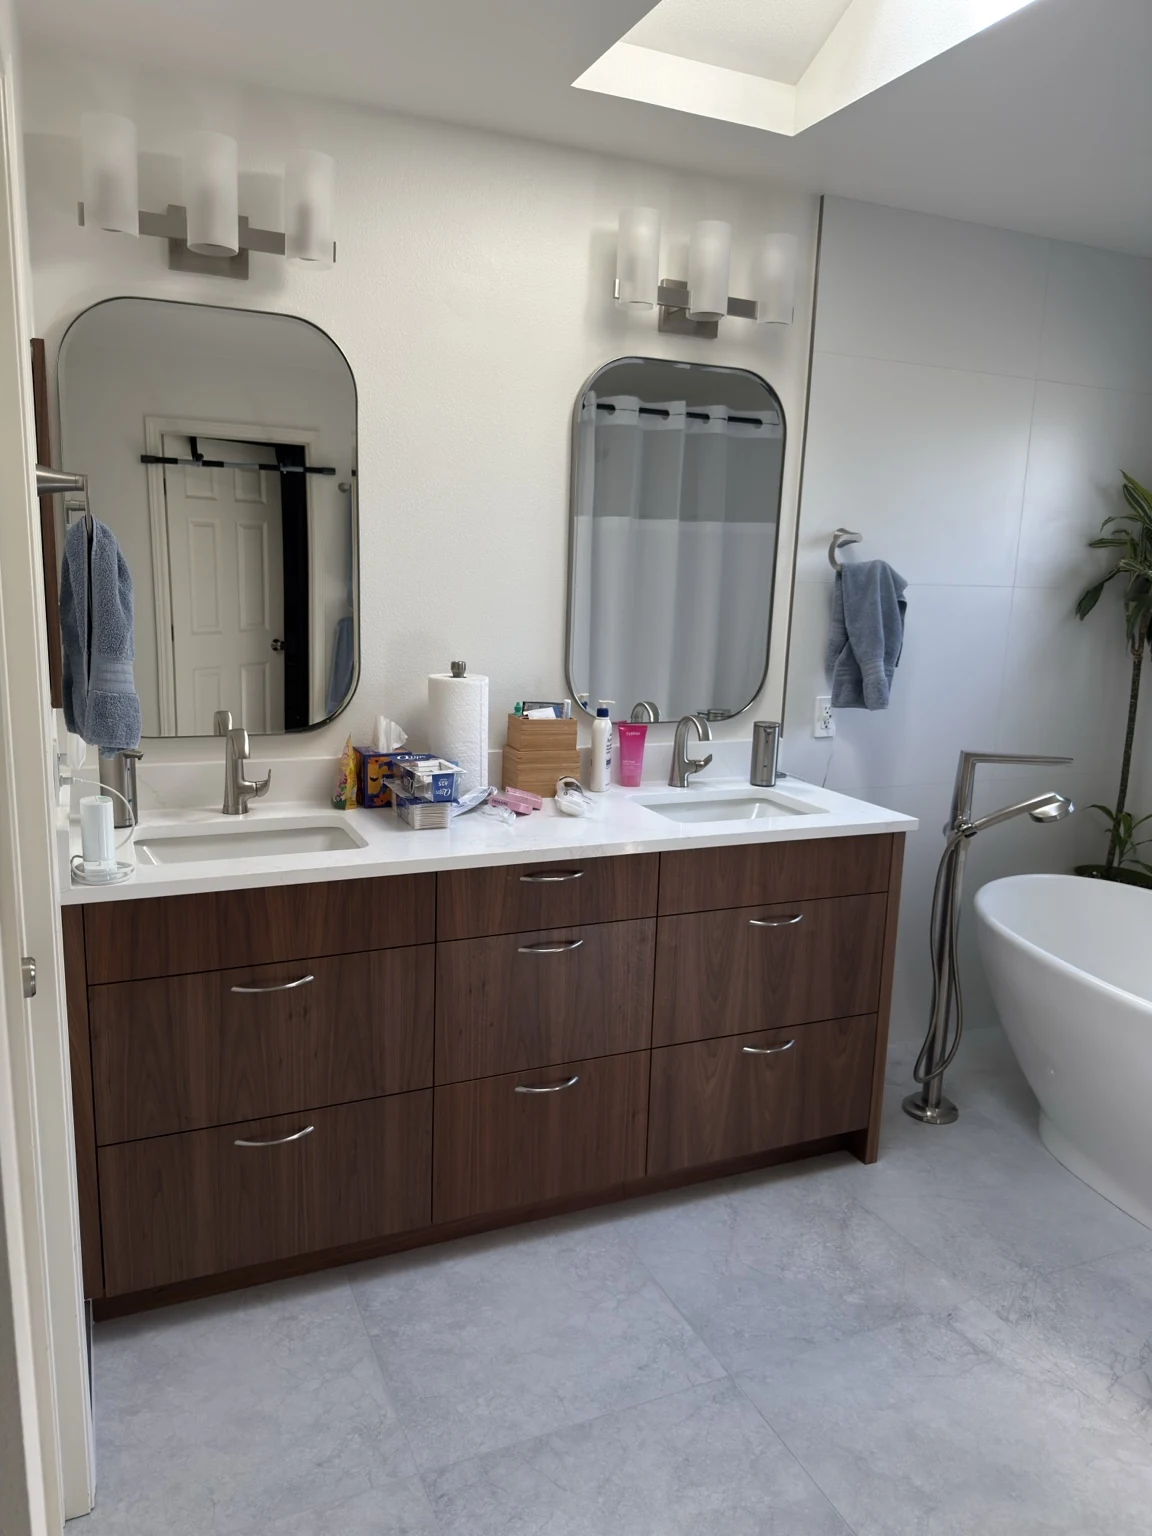
What the work should include
We review fixture positions, door movement and the room's current finishes. The scope can focus on the vanity, tile, wall repair or a larger coordinated update. Identify the elements that must stay before discussing changes that could affect plumbing, framing or usable clearance.
Choices to make before work starts
Compare storage depth and visual weight as well as style. A large vanity or elaborate shower detail can consume valuable room. Physical dimensions should guide selections, and any proposed layout change needs assessment rather than being justified only by a reference image.
What affects the estimate and schedule
Tight access, fixture handling and custom-sized details influence labor. Send dimensions and explain the three main problems you want the remodel to solve.
Helpful project information
- Full-room photographs and fixture positions
- Products being retained and proposed replacements
- Essential access needs during the work
A question about this work
Can a small room use large-format tile?
It can, but cuts, layout and substrate preparation need consideration. Tile size alone does not determine whether the room will feel larger.
For technical background, see our tile shower installation guide. Your selected materials and project requirements determine the actual installation or finishing instructions.