
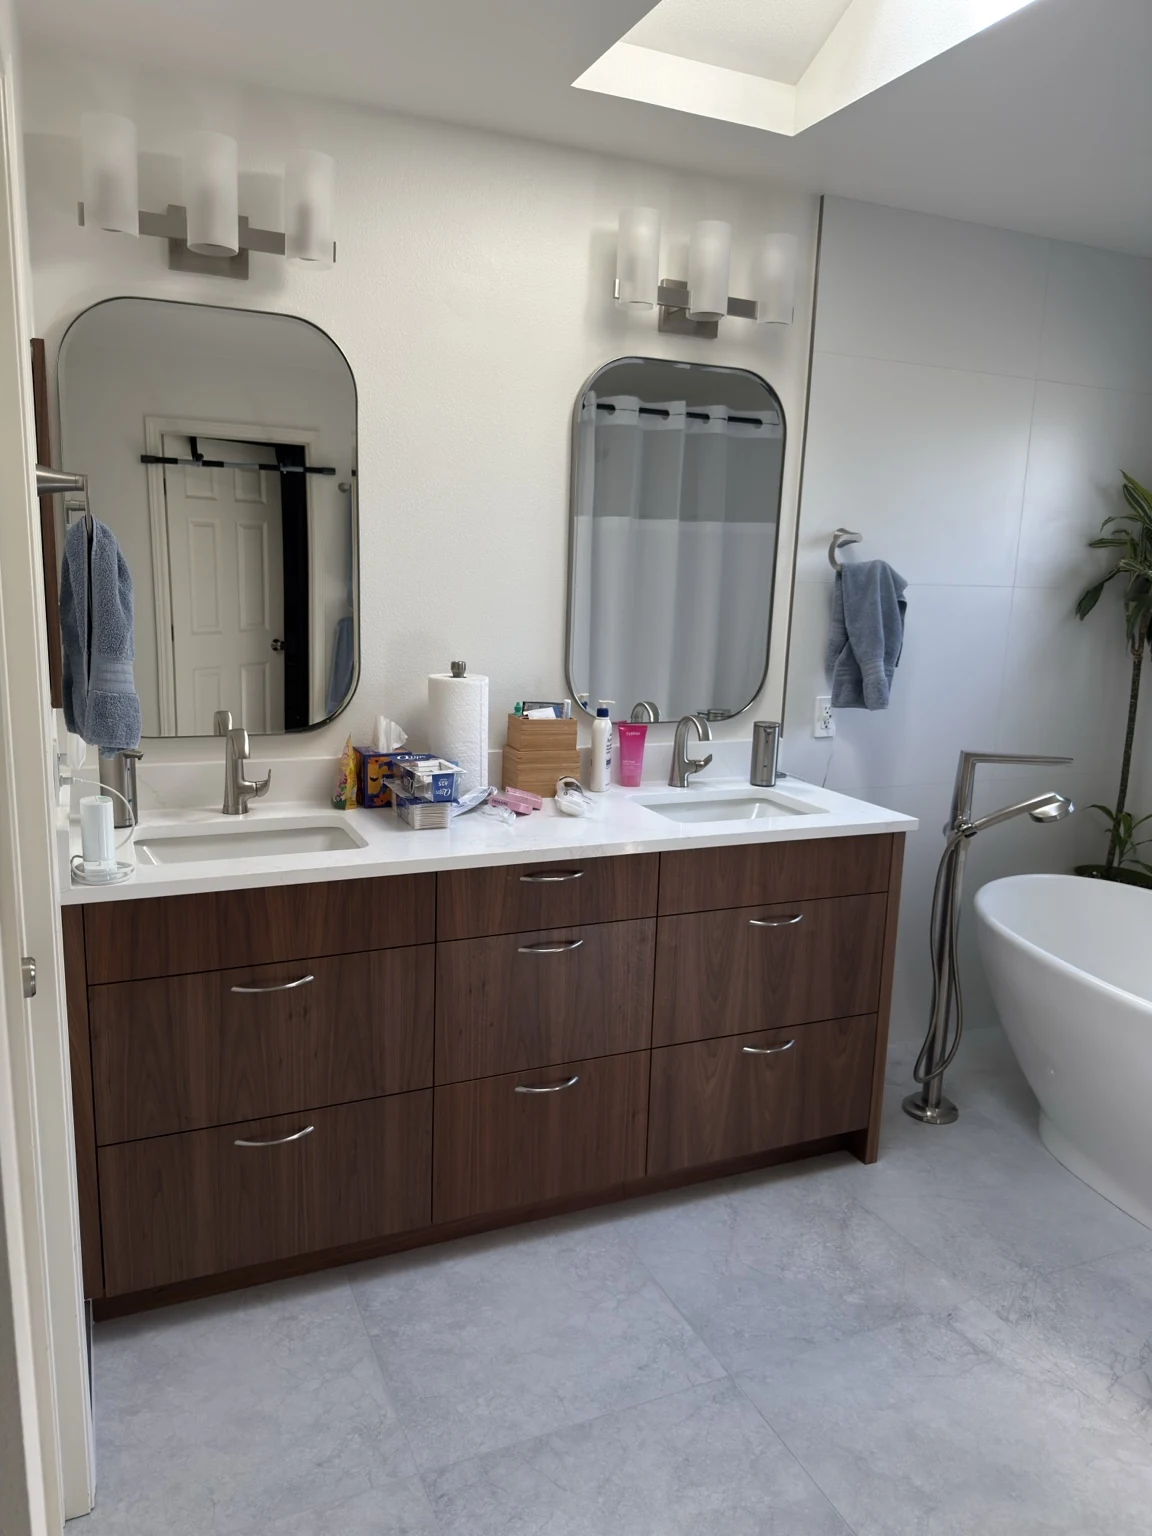
What the work should include
We review the existing vanity footprint, wall condition and the proposed unit. Removal, installation and finish repairs should be defined alongside plumbing responsibilities. A smaller vanity may expose unfinished flooring or damaged walls that were concealed by the original cabinet.
Choices to make before work starts
Compare storage, countertop dimensions and door clearance in the real room. Confirm whether a freestanding or wall-mounted design suits the intended support and connections. Mirror placement, backsplash height and lighting should be reviewed with the new vanity rather than treated as unrelated details.
What affects the estimate and schedule
Cabinet assembly, exposed repairs and connection changes affect the estimate. Send the existing vanity, surrounding floor and the new unit's specifications.
Helpful project information
- Full-room photographs and fixture positions
- Products being retained and proposed replacements
- Essential access needs during the work
A question about this work
Will a smaller vanity leave visible unfinished areas?
It may. Check floor and wall coverage before ordering so any needed repairs are included.
For technical background, see our tile shower installation guide. Your selected materials and project requirements determine the actual installation or finishing instructions.