
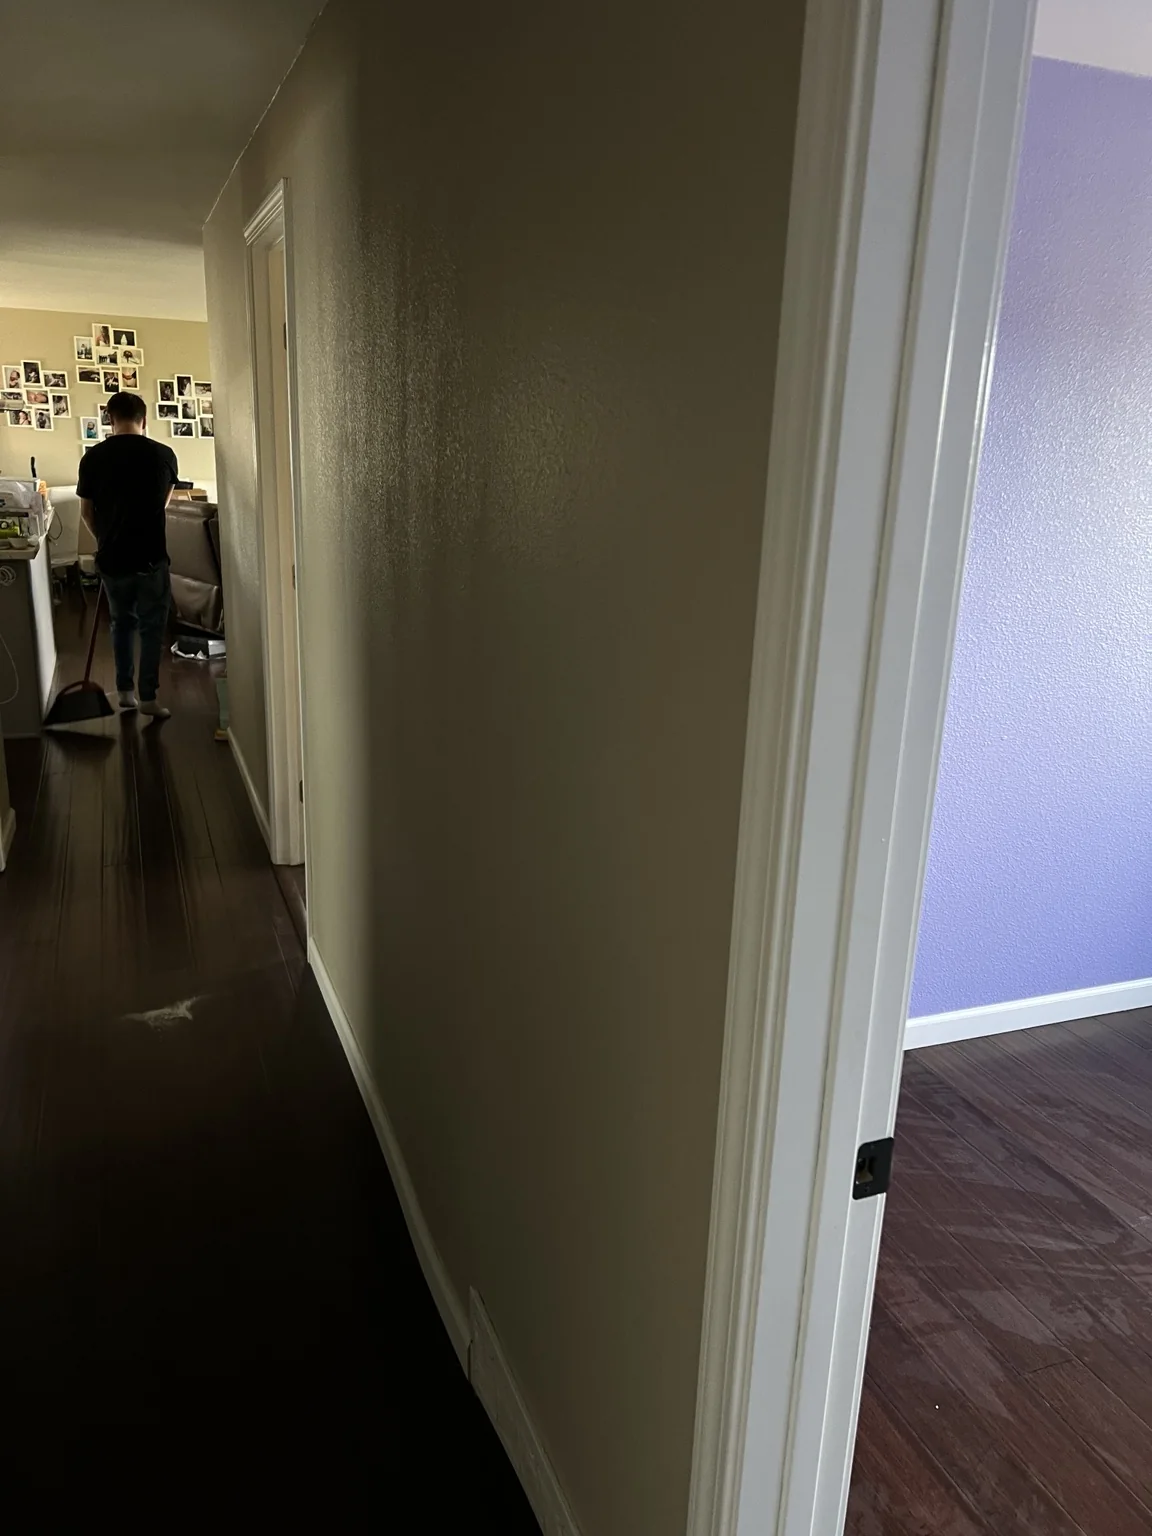
What the photograph shows
The photograph illustrates several paint boundaries in a compact circulation space. Doorways connect rooms with different wall colors while the trim provides a visual link. The image records the visible finish, without supplying a verified duration or a complete record of the preparation and installation work.
Planning a similar result
When planning hallway painting, count openings as well as wall area. Decide where colors stop at each doorway and identify trim or door faces to be included. Keep essential household routes in the discussion so access can be considered alongside the finish work.
What to send for your own estimate
Send views in both directions, ceiling height and close-ups of worn corners. Door count, detailed edges and access influence labor more than the hallway floor area alone.
Helpful project information
- Photos and approximate dimensions of your own space
- The visible details you like about this example
- Items to retain, selected materials and preferred timing
A question about this work
Does hallway painting automatically include every adjoining room?
No. Define the work boundary at each opening and list any adjoining room separately.
This page uses the existing gallery identification and details visible in the photograph. No project address, price, completion date or concealed-work specification is confirmed in the supplied archive.