
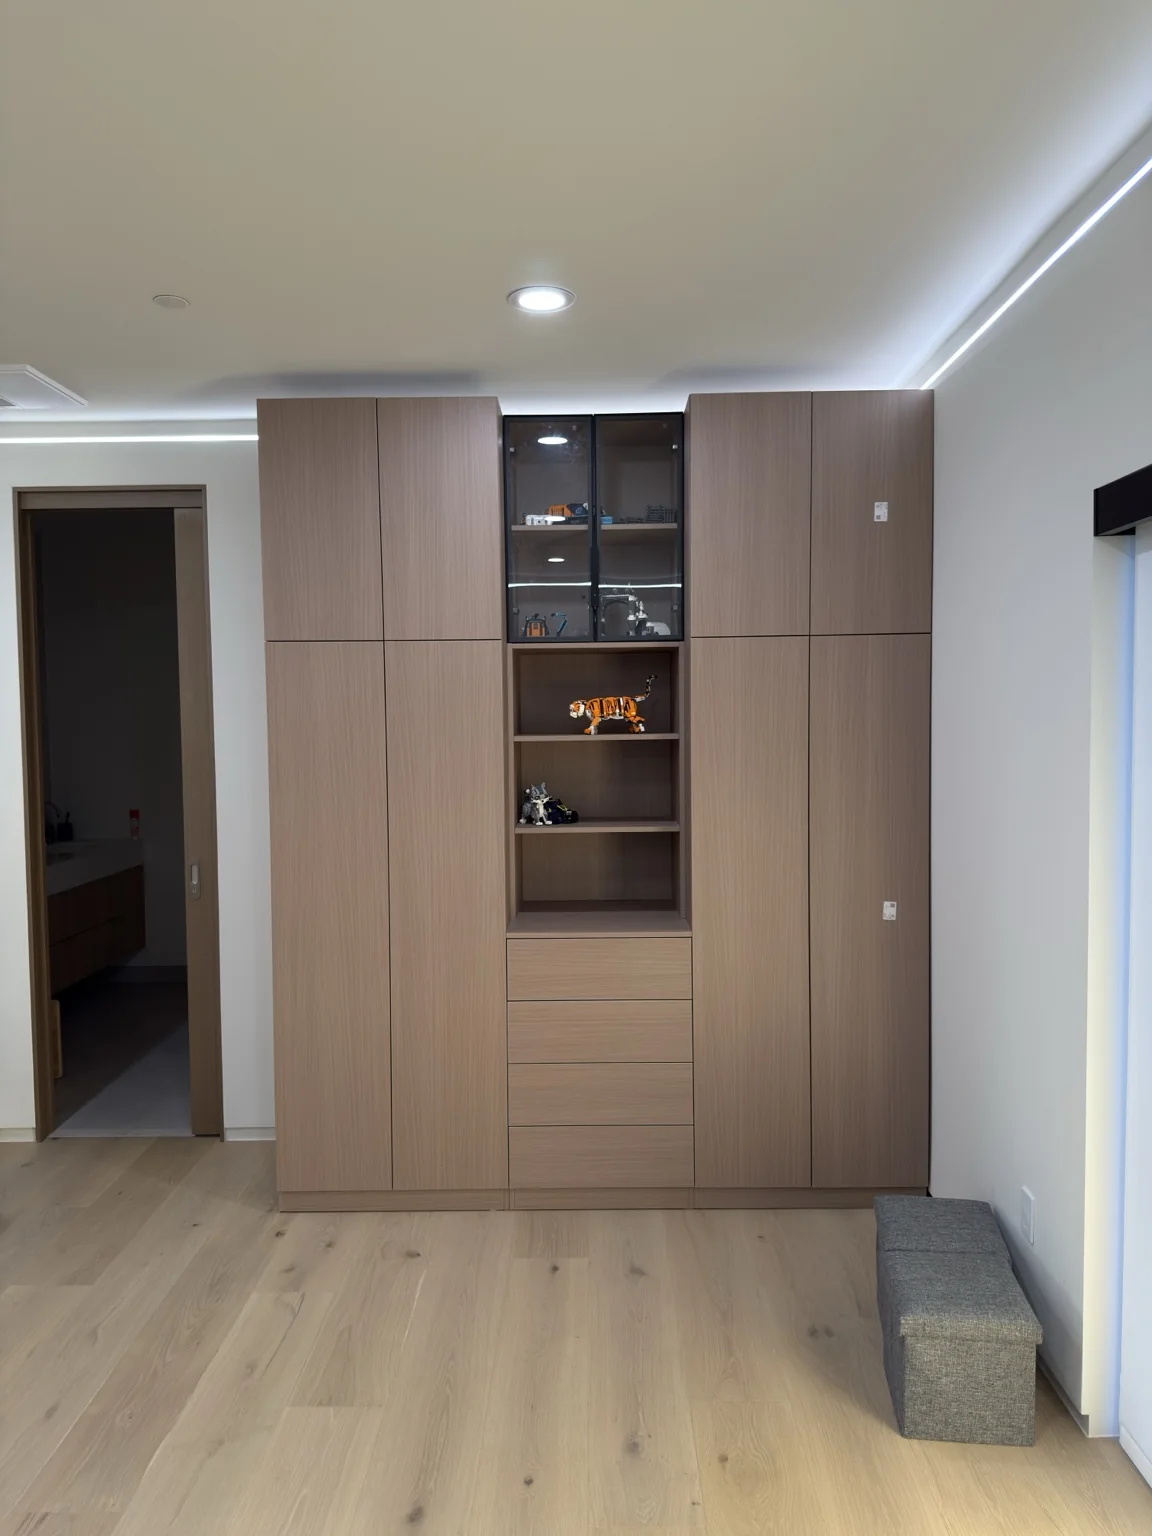
What the photograph shows
The photograph highlights the combination of concealed storage and visible shelves within one fitted unit. The adjacent doorway and floor show how cabinetry relates to the room around it. No address, wood species, product brand or total project dimensions are confirmed by the photo itself.
Planning a similar result
For a comparable installation, list the items you store and measure the room rather than selecting solely by appearance. Compare drawer access, shelf depth and door clearance. Wall condition, attachment planning and final finish should be reviewed before a cabinet layout is approved.
What to send for your own estimate
Send a room sketch, open storage views and an inventory of hanging, folded and boxed items. Custom dimensions, materials and finish repairs influence the scope.
Helpful project information
- Photos and approximate dimensions of your own space
- The visible details you like about this example
- Items to retain, selected materials and preferred timing
A question about this work
Does this photograph identify the exact cabinet system?
No confirmed supplier or product information is attached. Your materials and storage layout need separate selection.
This page uses the existing gallery identification and details visible in the photograph. No project address, price, completion date or concealed-work specification is confirmed in the supplied archive.