
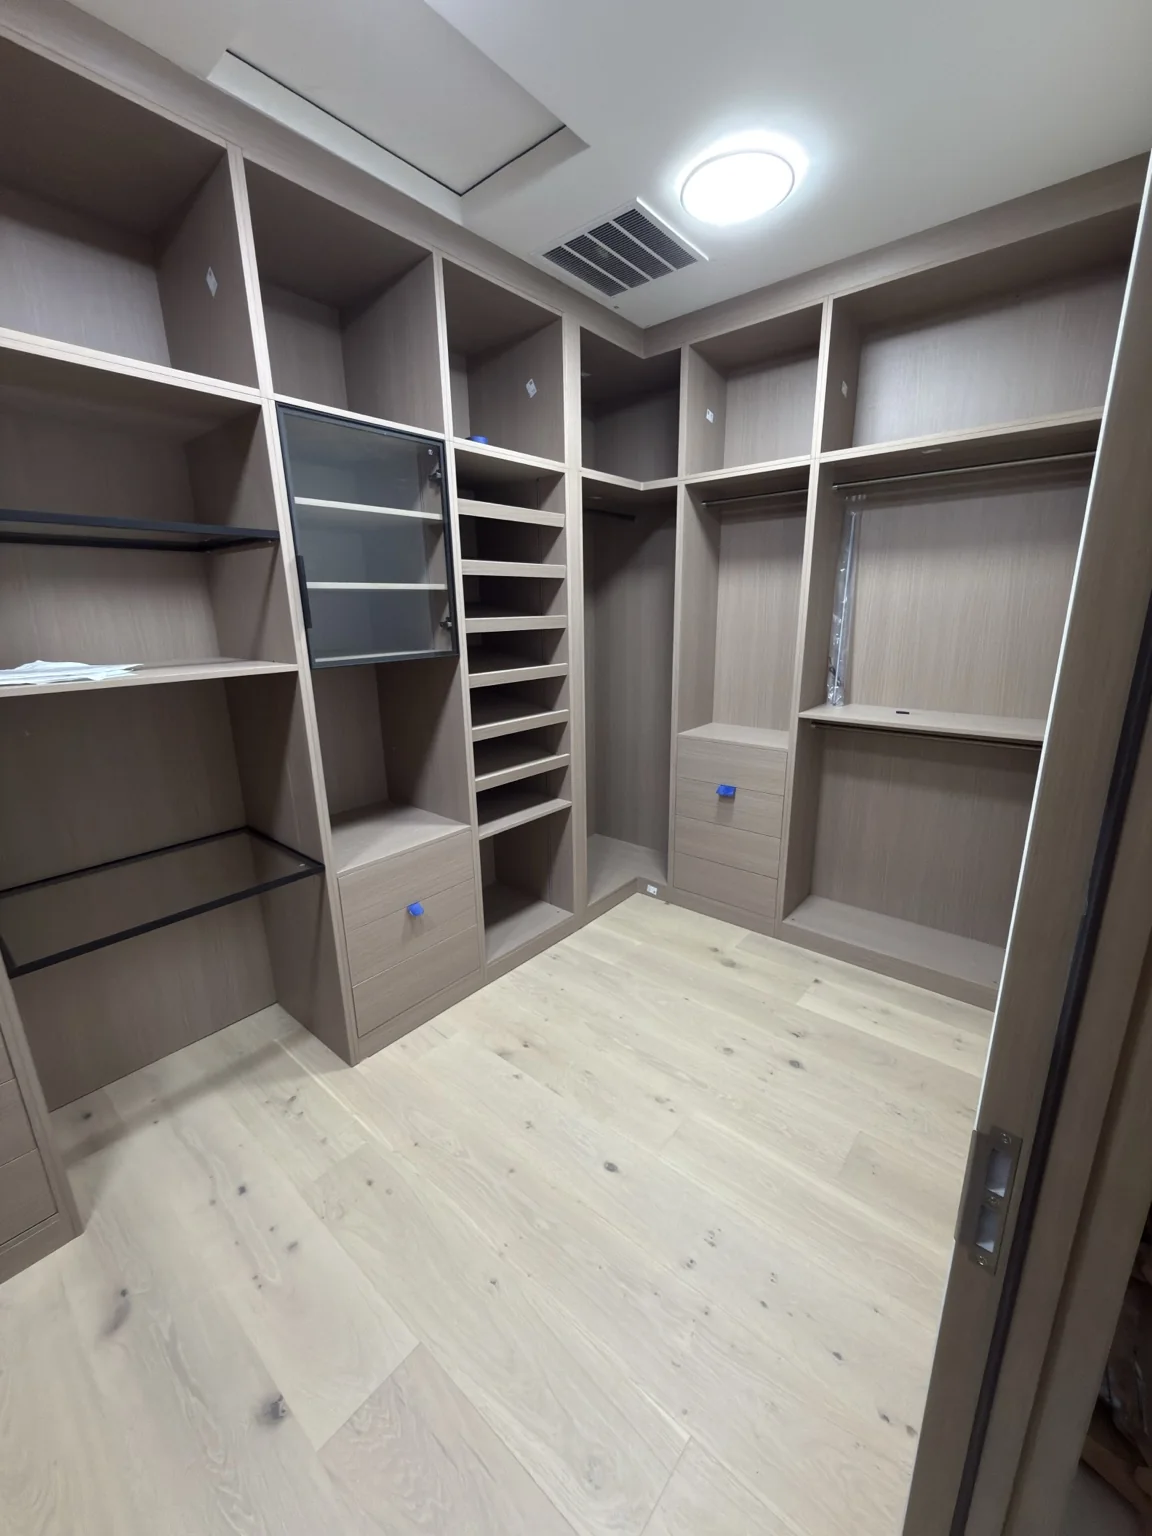
What the photograph shows
The visible layout uses several storage types instead of repeating a single shelf size. The image helps illustrate how open compartments relate to hanging space and drawers. It does not confirm structural details, material specifications or the installation of lighting and flooring visible in the same frame.
Planning a similar result
For your closet, measure the belongings that need space and review how doors or room access affect the layout. Confirm practical reach and drawer movement before focusing on appearance. Any wall repair, support work and final painting should be coordinated with the cabinetry installation.
What to send for your own estimate
Send dimensions, room photos and an item list. Fitted corners, material selections and existing conditions affect labor; this image is a layout reference rather than a standard quote.
Helpful project information
- Photos and approximate dimensions of your own space
- The visible details you like about this example
- Items to retain, selected materials and preferred timing
A question about this work
Can this layout be copied at the same scale in another closet?
Only after reviewing dimensions and access. A useful layout should be adapted to the actual room and storage needs.
This page uses the existing gallery identification and details visible in the photograph. No project address, price, completion date or concealed-work specification is confirmed in the supplied archive.