
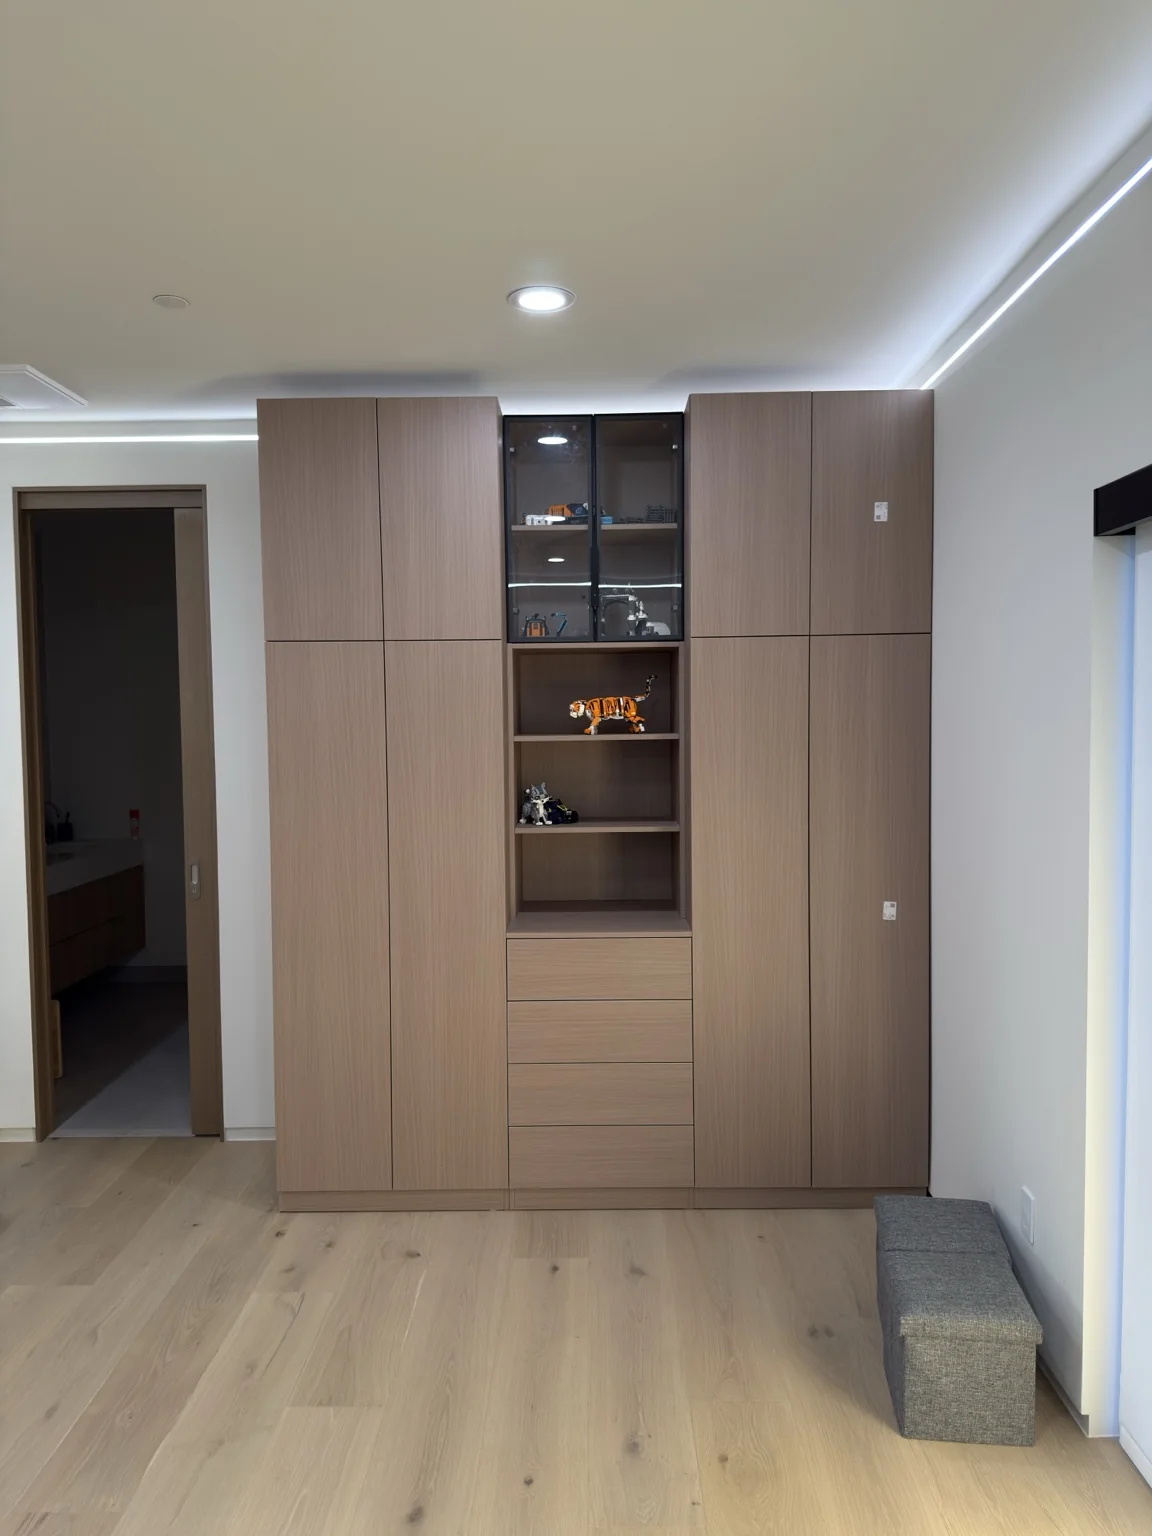
What the work should include
We review closet dimensions, existing doors and the proposed storage layout. The scope identifies removal, wall repair, installation and finish work. Support and attachment details need coordination with the wall condition, while fixed electrical or other components should remain accessible as required.
Choices to make before work starts
Measure long clothing, folded items and storage bins before approving shelf spacing. Compare drawers, shelves and hanging areas using actual usable dimensions. Door swing and sliding panels can obstruct a layout that looks straightforward on paper.
What affects the estimate and schedule
Custom fitting, material choice and existing repairs affect cost. Send open closet photos, dimensions and an item list.
Helpful project information
- Opening or room dimensions and clear photos
- Door, trim or storage product specifications
- What stays, what changes and the final finish
A question about this work
Can an inspiration closet be copied into any opening?
No. The room's dimensions, access and support conditions should guide an adapted layout.