
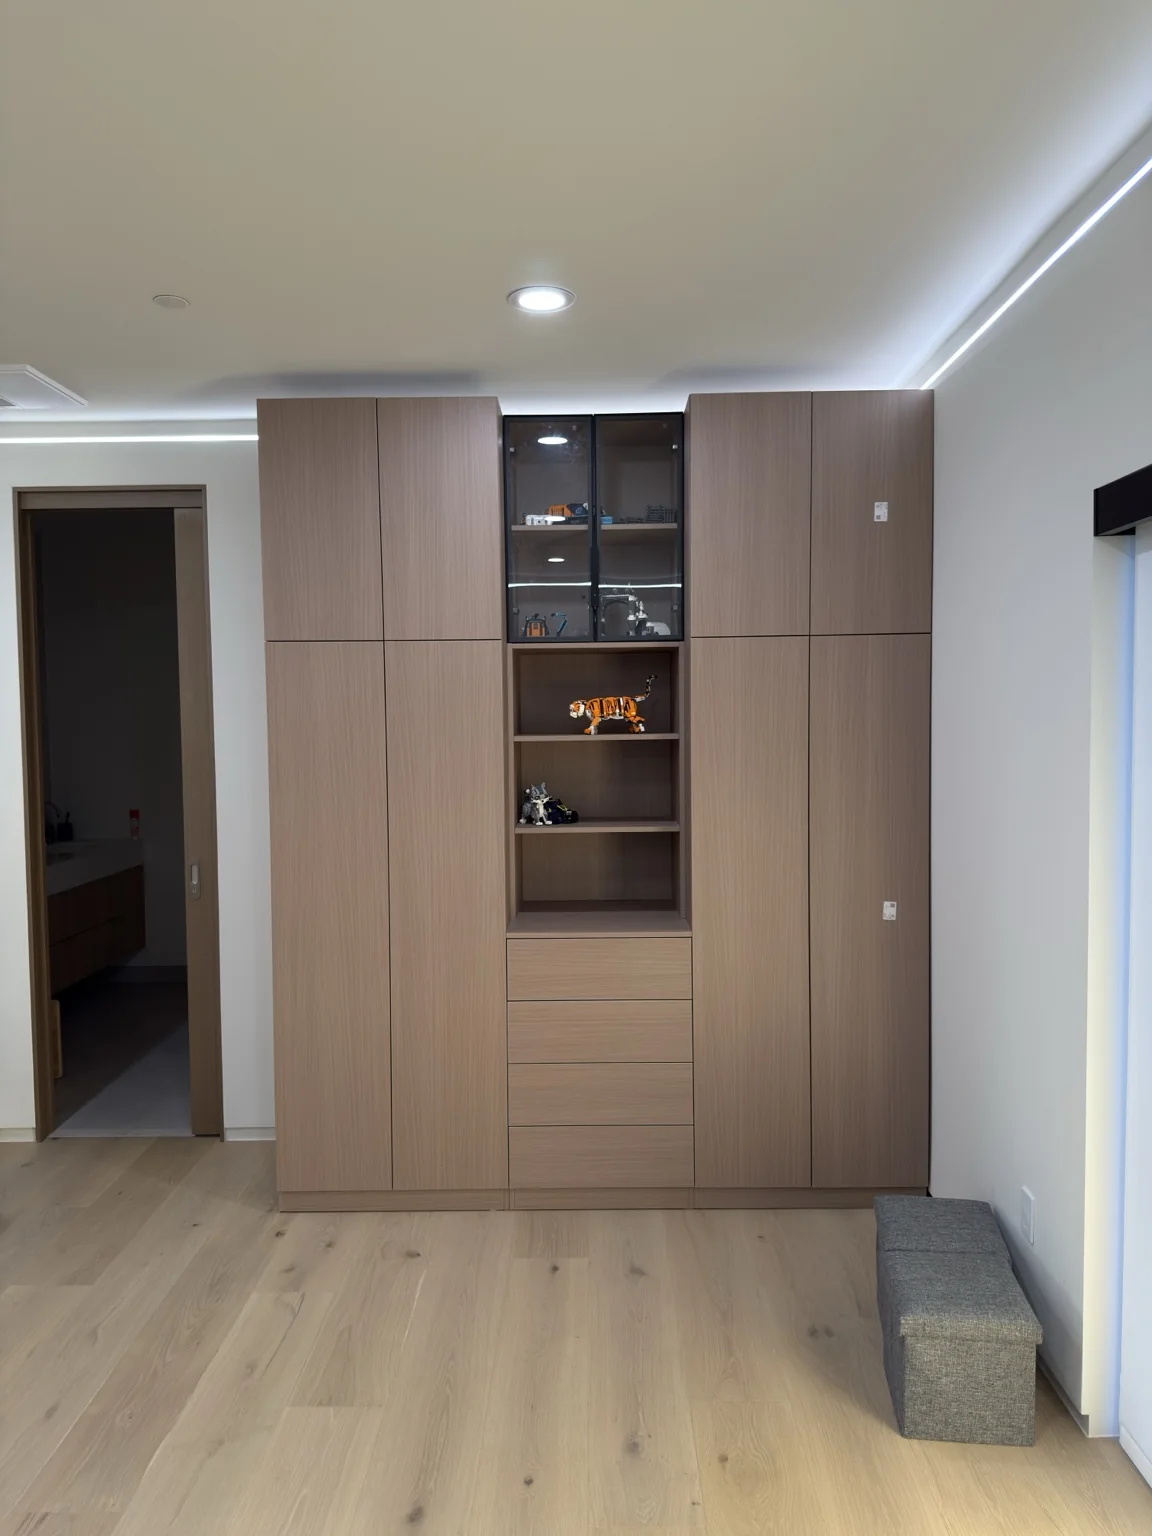
What the work should include
We discuss room use, opening positions and connections to existing surfaces. Framing, drywall and finish work should be separated from electrical, mechanical or other changes. Applicable assembly requirements and any required approvals need to be confirmed for the actual project rather than assumed from a typical wall detail.
Choices to make before work starts
Compare the proposed boundary with furniture, circulation and access to windows or fixtures. Confirm the door location and desired final wall finish. If the existing structure is affected, additional professional review may be needed before defining construction work.
What affects the estimate and schedule
Connections, opening details and related trades influence scope. Send a plan showing existing and proposed walls and photos of the area.
Helpful project information
- Opening or room dimensions and clear photos
- Door, trim or storage product specifications
- What stays, what changes and the final finish
A question about this work
Can a new wall be planned solely from floor dimensions?
No. The room's systems, connections and applicable requirements also need consideration.