
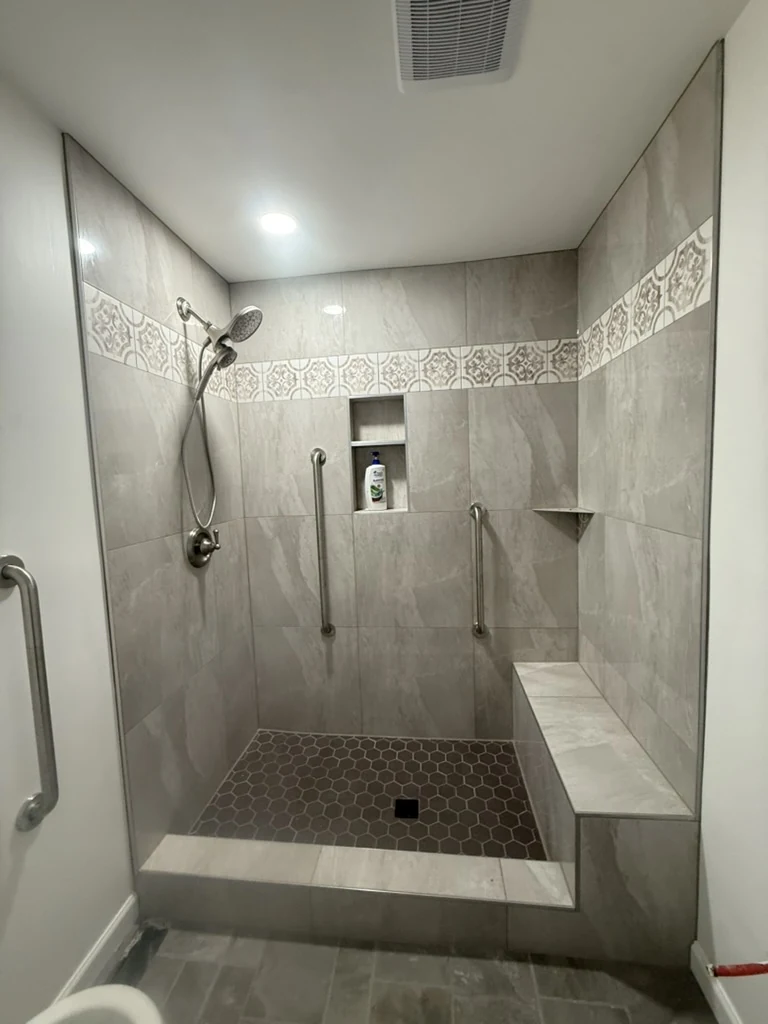
What the work should include
We review the desired location, framing and nearby plumbing or other concealed components. The niche needs a compatible waterproofing approach within the selected shower system. Tile layout, shelf details and edge finishing should be agreed together so storage does not become an awkward interruption in the pattern.
Choices to make before work starts
Measure the bottles or items you want to store, then compare usable niche space with the wall layout. Decide whether its tile matches the field tile or forms an accent. Review the shelf and cleaning access rather than selecting solely from an inspiration photograph.
What affects the estimate and schedule
Framing changes, system details and small tile cuts affect labor. Share niche dimensions, shower photos and selected materials.
Helpful project information
- Exact tile dimensions and product information
- Room, wall or floor measurements with openings
- Existing substrate and transition details
A question about this work
Can a niche be added after the shower is tiled?
That may require opening and rebuilding part of the wall and waterproofing. It is best evaluated as a separate alteration, not a simple tile cutout.