
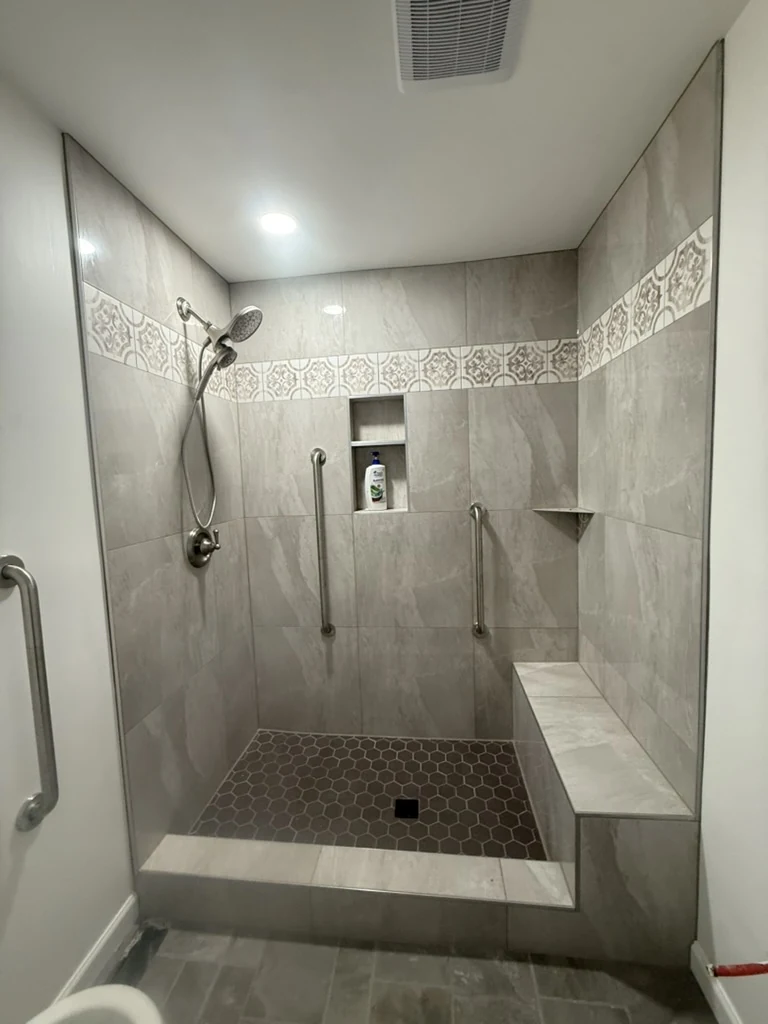
What the work should include
We review opening positions, fixture centers and tile dimensions before installation. Mark preferred focal lines and evaluate cuts around each obstruction. Plumbing and electrical positions should be confirmed before the tile stage, because later changes can mean disturbing finished surfaces.
Choices to make before work starts
Choose whether the pattern is centered on the wall, a fixture or another architectural feature. Those centers may not coincide, so compare the options before setting. Define how edges meet the window trim and how pattern continuity is handled at corners.
What affects the estimate and schedule
Cut quantity, pattern and alignment expectations affect labor. Send straight-on photos with measurements to windows and fixture centers.
Helpful project information
- Exact tile dimensions and product information
- Room, wall or floor measurements with openings
- Existing substrate and transition details
A question about this work
Should every fixture be centered on a grout joint?
Not necessarily. The layout should balance the complete wall and practical fixture positions rather than follow one universal rule.