
What the work should include
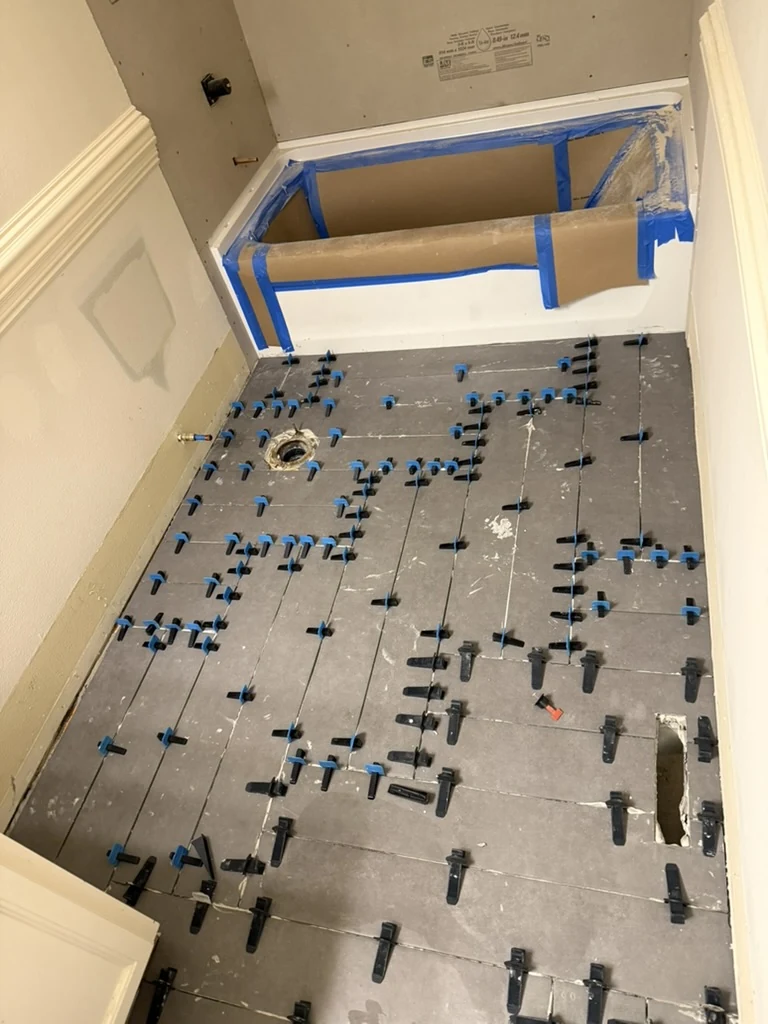
We review the existing floor, substrate, doorways and product instructions. The scope identifies removal, preparation, installation and trim, with furniture and appliance handling assigned clearly. Underlayment or other components should be chosen for the actual product and assembly rather than added by default.
Choices to make before work starts
Compare samples in the room and plan the direction of the installation. Review transitions and how the finished height affects doors. Confirm product suitability for the intended space, including any restrictions in its instructions, before materials are ordered.
What affects the estimate and schedule
Preparation, room shape and transition quantity influence labor. Send floor photos, dimensions and the exact flooring specification.
Helpful project information
- Exact flooring product and installation information
- Room dimensions, doorways and adjoining floor heights
- Furniture, appliances and existing floor condition
A question about this work
Can all laminate products be installed the same way?
No. The selected product's requirements guide preparation, accessories and installation details.