
What the work should include
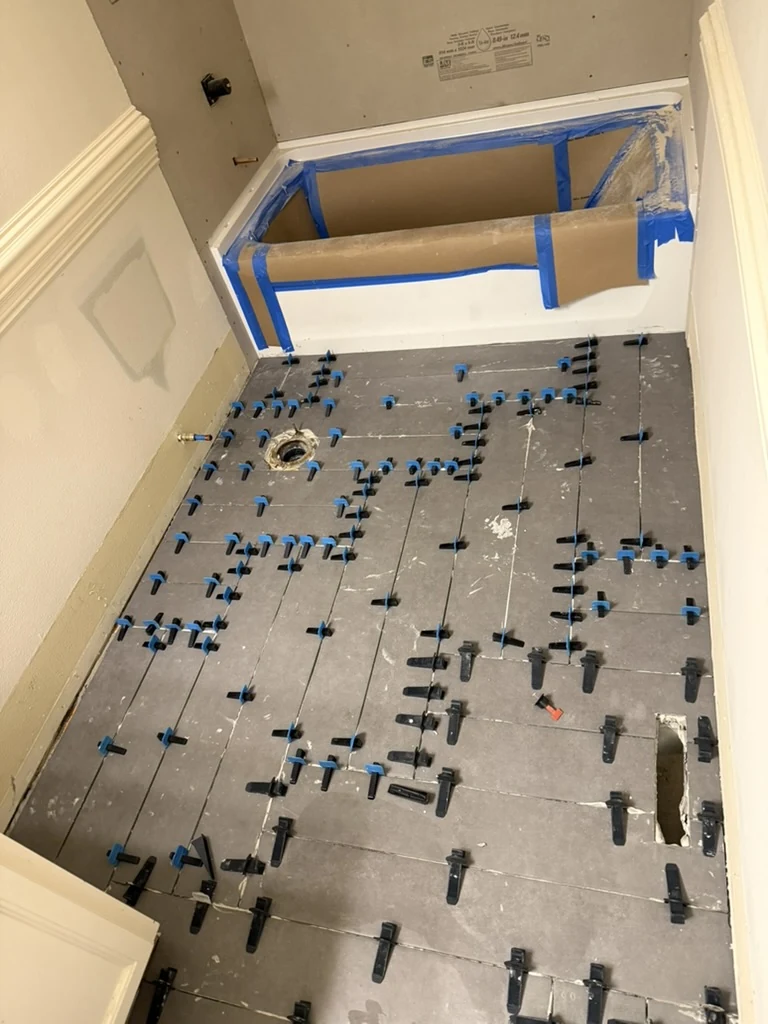
Review the longest sight lines, connected rooms and doorways before choosing a starting point. A simple layout sketch can compare the main options. The installation plan should consider edge cuts and awkward narrow areas rather than focusing on the first few rows alone.
Choices to make before work starts
Compare how each direction reads from the primary entrance and across adjoining spaces. Pattern variation should be distributed appropriately for the selected material. If the manufacturer sets direction or layout conditions, those requirements guide the practical options.
What affects the estimate and schedule
Complex room shapes, pattern and continuous areas affect planning and labor. Send a floor sketch with doors and your preferred view into the room.
Helpful project information
- Exact flooring product and installation information
- Room dimensions, doorways and adjoining floor heights
- Furniture, appliances and existing floor condition
A question about this work
Should flooring always run along the longest wall?
That can be a useful starting idea, but connected spaces and the product requirements may justify a different layout.