
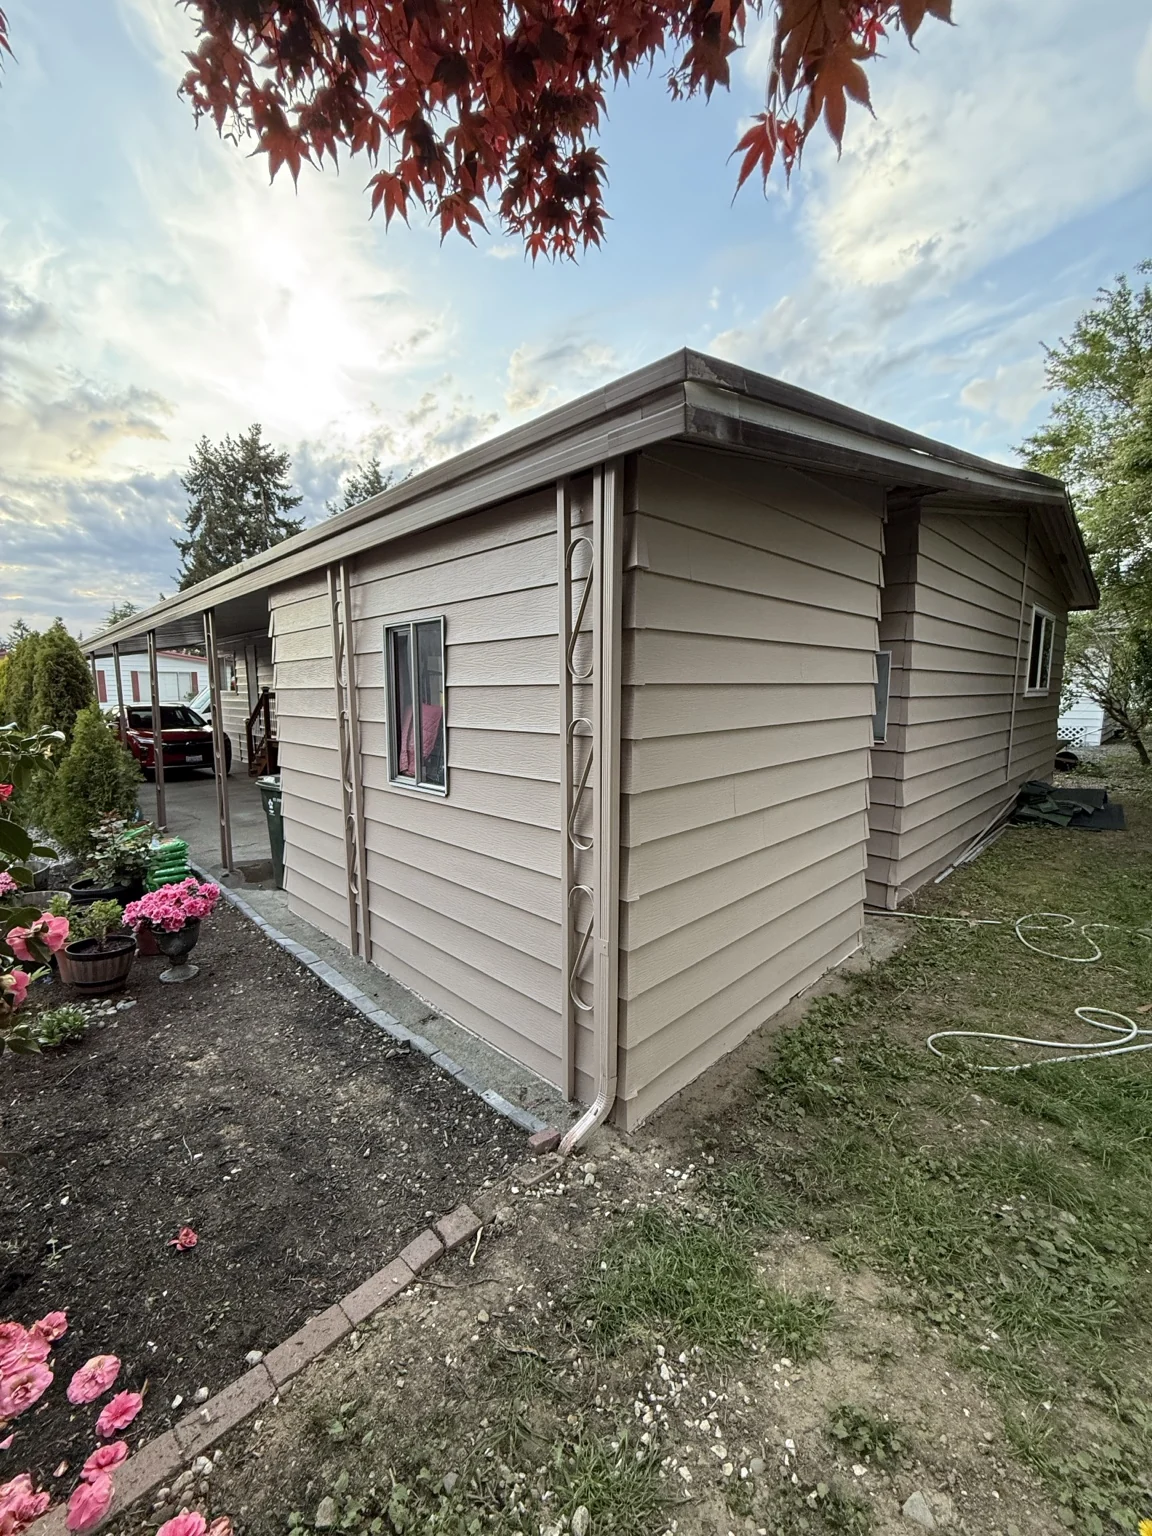
What the work should include
Photograph the front, rear and both sides, including roofline details and lower siding. Include gates, slopes, fences and narrow passages that affect access. Clearly mark any detached structures that should be included; otherwise a garage or shed can be mistaken for part of the same estimate.
Choices to make before work starts
Describe surfaces by elevation and material rather than only calling the project a full exterior repaint. Identify trim, doors, fascia and porch ceilings separately. The final access plan may require a site visit even when photos are enough to begin a scope discussion.
What affects the estimate and schedule
Upper levels, uneven ground and limited equipment space affect labor. Add approximate heights if known and identify parking or delivery constraints.
Helpful project information
- Photos of all elevations and upper-level access
- Close-ups of failing coatings and damaged material
- Surfaces to retain and surfaces to repaint
A question about this work
Can an estimate be finalized from street photos?
Street photos help start the discussion, but hidden elevations and access conditions may require additional images or an on-site review.